Wayne VanHook

BEDS3
BATHS2 full
SQUARE FEET1,508
MLS#1353272
STATUSActive
PROPERTY TYPEResidential - Single Family
SUBDIVISIONDumfries Sub Bvv
SCHOOLGravette
Property Description
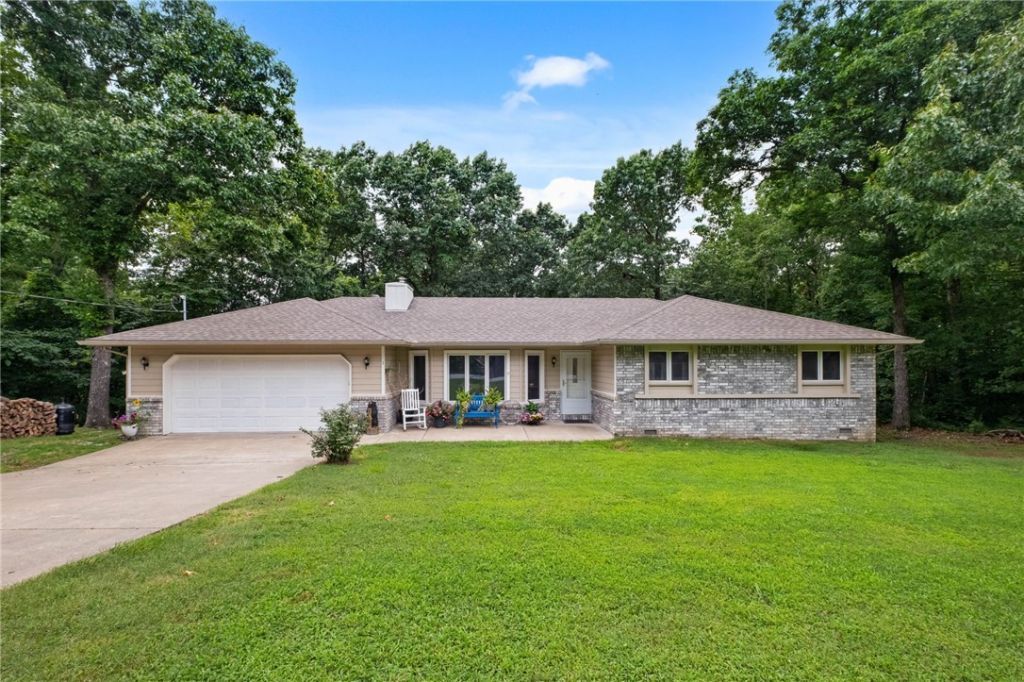
Discover the perfect blend of comfort, nature, and recreation in this inviting Bella Vista home. Nestled on a gently sloping corner lot surrounded by mature trees, this 3-bedroom, 2-bath home offers the peaceful setting you've been searching for. Inside, you'll find an open, welcoming layout featuring updated flooring, tile, lighting, quartz countertops, and appliances, creating a stylish, move-in-ready space. The sunroom is the perfect place to enjoy your morning coffee or unwind with a good book, while the spacious back deck invites you to relax, entertain, or take in the tranquil wooded views. Living in Bella Vista means more than owning a home?it's embracing a lifestyle with access to scenic lakes, championship golf courses, miles of walking and biking trails, parks, recreation centers, and endless opportunities to enjoy the outdoors. Conveniently located just minutes from Bentonville, you'll experience the best of Northwest Arkansas while coming home to your own peaceful retreat.
Property Features
Property Type: Residential - Single Family
Basement: Crawl Space
Cooling: Central Air, Electric
Fireplaces: 1
Heating: Central, Electric
Home Style: Traditional
Lot Size: 0.39 Acres
Roof Type: Asphalt, Shingle
Stories: 1.0
Taxes: $2,124
Year Built: 1993
Amenities
Attic
Ceiling Fan(s)
Eat-in Kitchen
Quartz Counters
Storage
Sun Room
Concrete Driveway
Feature Descriptions
Appliances: Electric Oven, Electric Range, Electric Water Heater, Microwave
Community Features: Biking, Fitness, Golf, Pool, Sauna, Tennis Court(s), Near Fire Station, Shopping, Trails/Paths
Days on Site: 16
Exterior: Brick
Fencimg: None
Fireplace: Wood Burning
Flooring: Carpet, Vinyl
Laundry: Washer Hookup, Dryer Hookup
Lot: Corner Lot, Sloped
Parcel#: 16-10619-000
Parking: Attached, Garage, Garage Door Opener
Parking Notes: Attached, Garage, Garage Door Opener
Patio/Porch: Deck
Pool: Community
Sauna: Yes
Spa: Community
Swimming Pool: Yes
Utilities: Electricity Available, Water Available
Water: Public
Water Features: None
Local Schools
School District: Gravette
Listed By / Shown By
Listed By
Agency Name: Exit Realty Harper Carlton Group
Shown By
Agent Name: Wayne VanHook
Agent Phone: (479) 957-1869
Agency Title: Crye-Leike Real Estate Services

Source: NWAKBOR MLS
Estimate Your Payment
Estimated Payment
$ 989.31 per month $718.19 Principal & Interest $177.00 Property Tax $94.12 Homeowner's InsuranceChange Payment Information
Privacy Policy / DMCA Notice / ADA Accessibility


This site is hosted, designed and copyright
© 1994 - 2026 by
Delta Media Group, Inc. -- Patent Pending --
1 Selkirk Drive | MLS# 1353272
This single family home located at 1 Selkirk Drive , Bella Vista, AR 72715 is currently listed for sale with an asking price of $322,700. This property was built in 1993 and has 3 bedrooms and 2 full baths with 1508 sq. ft. Selkirk Drive is located in the Dumfries Sub Bvv subdivision within the Gravette school district. Search Dumfries Sub Bvv real estate on waynevanhook.crye-leike.com today.