Wayne VanHook

BEDS2
BATHS1 full 1 partial
SQUARE FEET1,040
MLS#1352579
STATUSPending
PROPERTY TYPEResidential - Single Family
SUBDIVISIONWendron Sub Bvv
SCHOOLBentonville
Property Description
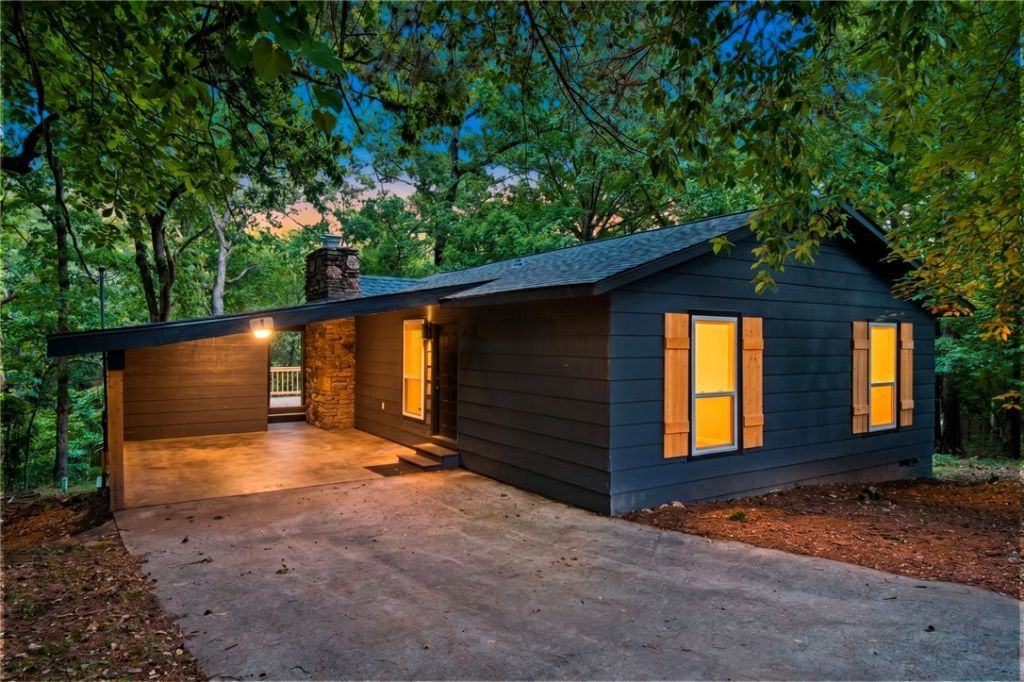
Nestled in a private, wooded setting in Bella Vista, this fully renovated 2-bedroom retreat combines modern updates with everyday comfort. Major improvements include a new roof, HVAC system, and windows, offering peace of mind from day one. Inside, fresh paint and new flooring flow throughout, while the updated kitchen features quartz countertops, new appliances, and a refrigerator that conveys. The full bath showcases a tiled tub/shower surround and matching quartz vanity, complemented by a convenient half bath. A decorative fireplace adds charm to the living area, while the elevated back deck overlooks mature woods, creating a peaceful, private backdrop. Located just minutes from Highway 71, you'll enjoy easy access to golf, dining, shopping, and all that Bella Vista has to offer. Truly move-in ready and turnkey.
Property Features
Property Type: Residential - Single Family
Basement: Crawl Space
Cooling: Central Air, Electric
Fireplaces: 1
Heating: Central, Heat Pump
Lot Size: 0.38 Acres
Roof Type: Architectural, Shingle
Stories: 1.0
Taxes: $1,198
Year Built: 1988
Amenities
Ceiling Fan(s)
Cathedral Ceiling(s)
Programmable Thermostat
Quartz Counters
Concrete Driveway
Feature Descriptions
Appliances: Dishwasher, Electric Cooktop, Electric Oven, Electric Range, Electric Water Heater, Disposal, Smooth Cooktop, ENERGY STAR Qualified Appliances, Plumbed For Ice Maker
Community Features: Biking, Clubhouse, Fitness, Golf, Playground, Tennis Court(s), Park, Pool, Trails/Paths
Days on Site: 15
Exterior: Masonite
Fencimg: None
Fireplace: Wood Burning
Flooring: Luxury Vinyl Plank
HOA Fee: 40/ Monthly
Laundry: Washer Hookup, Dryer Hookup
Lot: Cul-De-Sac, City Lot, Near Park, Subdivision
Parcel#: 16-31764-000
Parking: Attached Carport
Parking Notes: Attached Carport
Patio/Porch: Deck
Pool: Pool, Community
Sewer: Septic Tank
Swimming Pool: Yes
Utilities: Electricity Available, Septic Available, Water Available
Water: Public
Water Features: None
Window: Double Pane Windows, Vinyl
Local Schools
School District: Bentonville
Listed By / Shown By
Listed By
Agency Name: Blackstone & Company
Shown By
Agent Name: Wayne VanHook
Agent Phone: (479) 957-1869
Agency Title: Crye-Leike Real Estate Services

Source: NWAKBOR MLS
Estimate Your Payment
Estimated Payment
$ 726.62 per month $554.17 Principal & Interest $99.83 Property Tax $72.63 Homeowner's InsuranceChange Payment Information
Privacy Policy / DMCA Notice / ADA Accessibility


This site is hosted, designed and copyright
© 1994 - 2026 by
Delta Media Group, Inc. -- Patent Pending --
1 Looe Lane | MLS# 1352579
This single family home located at 1 Looe Lane, Bella Vista, AR 72714 is currently listed for sale with an asking price of $249,000. This property was built in 1988 and has 2 bedrooms and 1 full and 1 partial baths with 1040 sq. ft. Looe Lane is located in the Wendron Sub Bvv subdivision within the Bentonville school district. Search Wendron Sub Bvv real estate on waynevanhook.crye-leike.com today.